
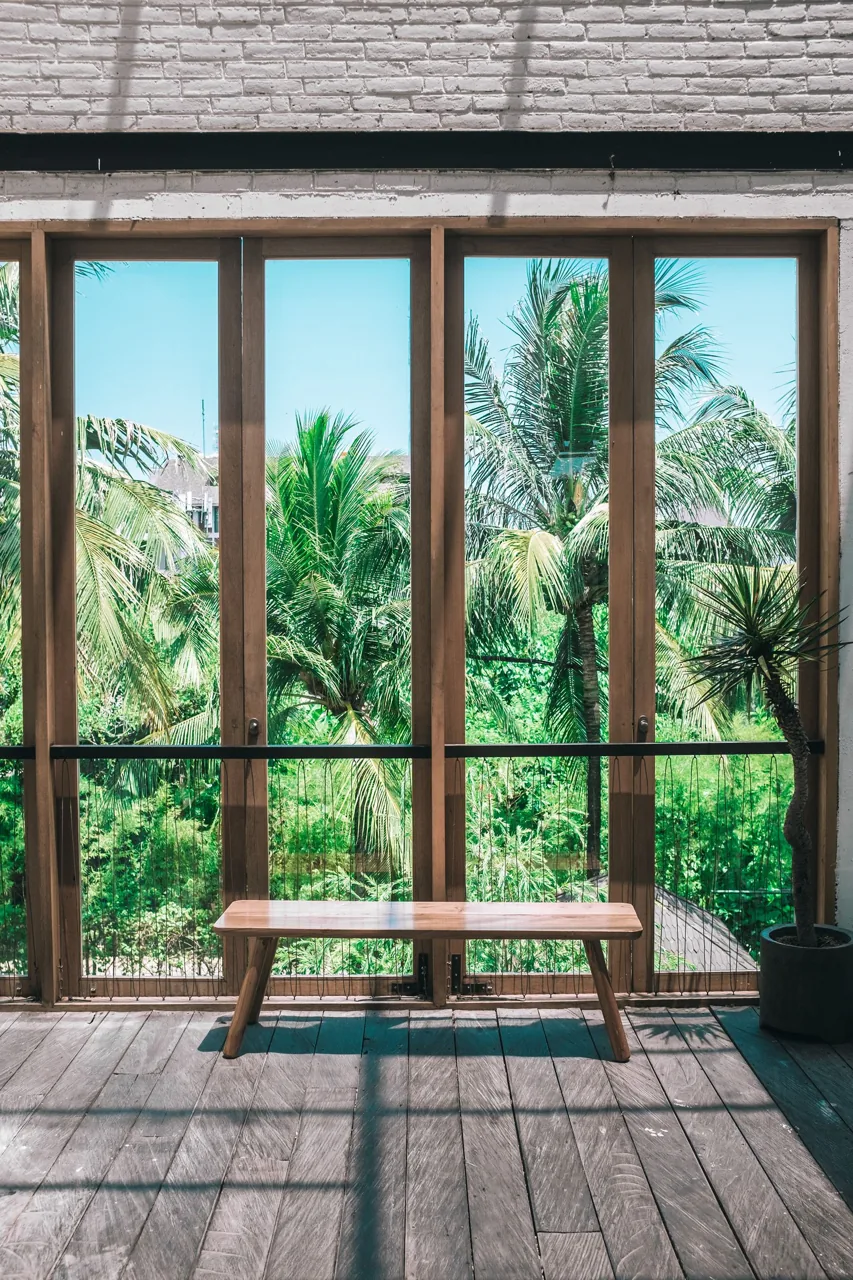
If there is one idea that defines how the tropics are built, it is the dissolving of the boundary between indoors and out. The great Bali houses do not have rooms that happen to open onto a garden; they have gardens that flow through rooms. Getting that right is the central problem of tropical architecture, and the source of its deepest pleasure.
More than a big sliding door
Developers love to claim indoor-outdoor living the moment they fit a wide glass door, but the real thing runs deeper. It is continuous flooring that runs from living room to terrace without a lip; a roofline that reaches out to shade the threshold; furniture that reads the same inside and out; and planting drawn right up to the glass so the eye never registers a stop. Architecture journals such as ArchDaily have documented how the finest tropical houses obsess over exactly this seam.
Designing for the climate, not the photo
Done for the camera, open-plan tropical living bakes at noon and floods in the wet season. Done for the climate, it is shaded where it needs to be, cross-ventilated so a breeze always moves, and detailed so rain runs away from the thresholds. The comfort is invisible; you simply notice you are never too hot and never shut in.
The wall you cannot see is the hardest one to build well.
Living the seam
The reward is a way of living that feels impossible in a sealed house: coffee on the threshold with one foot in the sun, dinner half indoors and half under the stars, a rainstorm watched from a dry sofa a metre from the downpour. Master the seam between inside and out, and the whole tropical fantasy finally makes sense.